Why Rooftop Terraces Have Become Essential Outdoor Spaces in New York City
In New York City, outdoor space is no longer considered a bonus feature. For many homeowners, it has become an essential part of daily living. Rooftop terraces offer something increasingly difficult to find in the city: privacy, fresh air, greenery, and room to relax above the noise of the streets below.
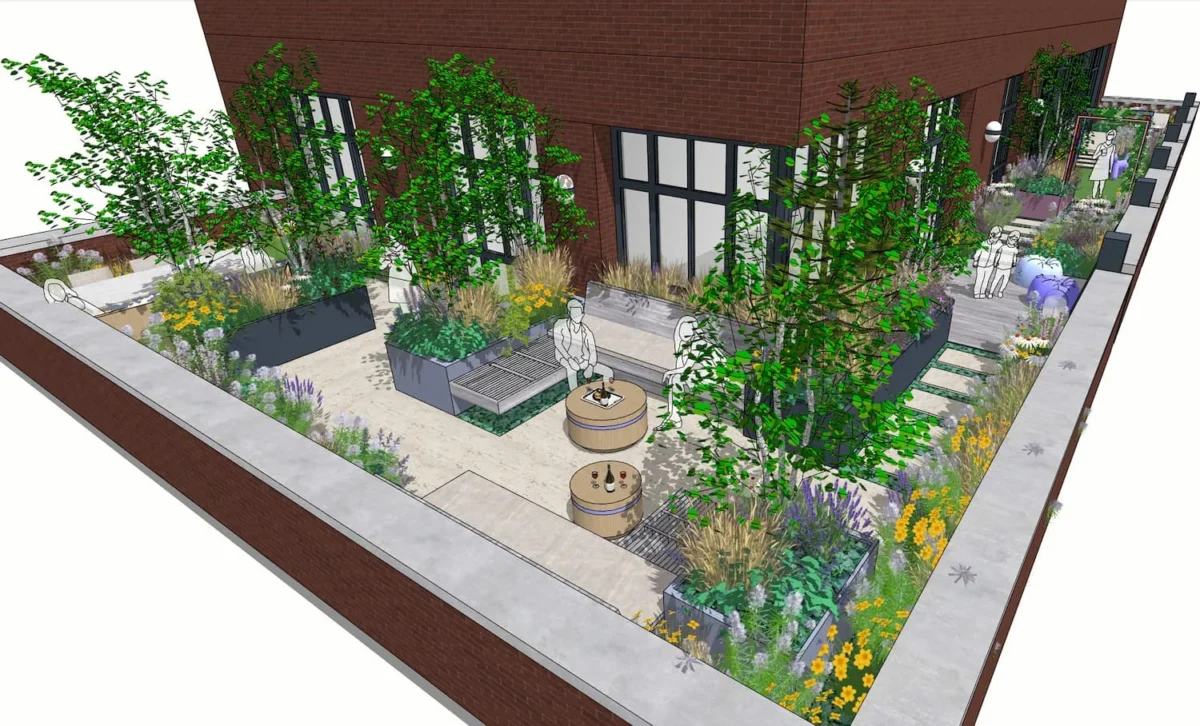
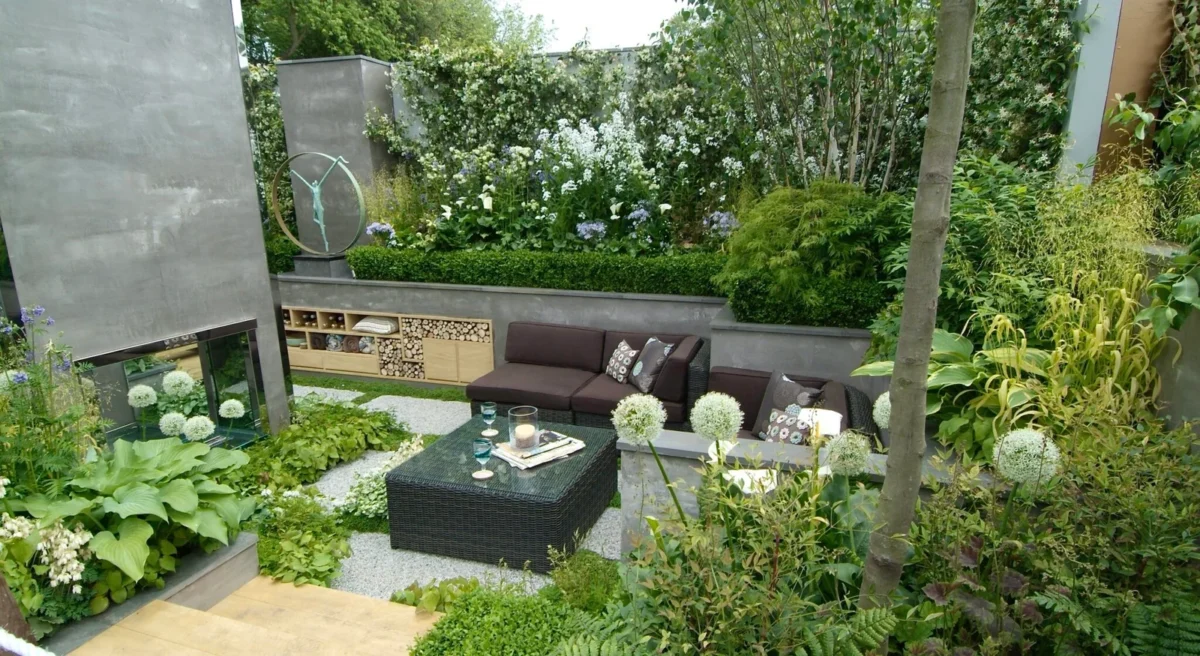
Modern rooftop terraces are designed to function as complete outdoor living environments. Some homeowners envision intimate lounges surrounded by planting, while others want outdoor kitchens, dining areas, pergolas, fireplaces, or spaces designed for entertaining guests. Regardless of style, successful rooftop terrace design requires much more than furniture and planters.
Building an outdoor space above the city comes with structural, environmental, and architectural challenges that must be carefully planned from the beginning. A professionally designed rooftop terrace not only improves how the space looks, but also how it performs over time in New York’s demanding urban climate.
At Garden Design NYC, rooftop terraces are designed around the realities of city living while maintaining a strong focus on beauty, comfort, and functionality. Before starting your rooftop transformation, here are seven important factors every NYC homeowner should consider.
1. Start With Building Requirements and Approvals
Before any rooftop terrace project begins, it is important to understand the building’s renovation policies and approval process.
Every condominium, cooperative, and residential building in NYC operates differently. Some properties have strict guidelines regarding rooftop construction, material transportation, working hours, drainage systems, and visible exterior changes.
Larger rooftop renovations may require alteration agreements, engineering reports, insurance documentation, or approvals from building management and city agencies. Understanding these requirements early helps avoid project delays later in the process.
Common Rooftop Approval Requirements:
- Alteration agreements
- Structural review documentation
- Insurance certificates
- Landmark or zoning considerations
- Construction logistics planning
2. Assess the Existing Roof Condition
A rooftop terrace should always begin with a detailed structural and waterproofing evaluation.
Since the roof acts as the foundation of the entire outdoor space, any drainage issues, membrane damage, or structural weaknesses should be corrected before construction begins. Even a visually sound roof may require updates to support long-term outdoor use.
Structural engineers and landscape designers often work together to confirm that the rooftop can safely support decking systems, planters, furniture, pergolas, and other design features.
Key Areas to Inspect:
- Roof waterproofing system
- Existing drainage conditions
- Slope and water runoff
- Structural integrity
- Surface condition beneath decking or pavers
3. Understand Structural Weight Limits
Weight management is one of the most important aspects of rooftop terrace design in NYC.
Everything added to the roof increases structural load, including pavers, soil, trees, outdoor kitchens, furniture, lighting, and snow accumulation during winter months. Without proper planning, excessive weight can create long-term structural risks.
Professional rooftop designers carefully balance aesthetics with engineering requirements by using lightweight materials and strategic layout planning.
Common Lightweight Rooftop Solutions:
- Fiberglass planters
- Lightweight engineered soil
- Aluminum framing systems
- Elevated deck platforms
- Modular planting systems
Careful weight distribution allows homeowners to create lush rooftop environments without compromising safety.
4. Plan Around Wind and Sun Exposure
Rooftop terraces experience far stronger environmental exposure than traditional backyard gardens.
Wind conditions vary dramatically depending on building height, surrounding structures, and rooftop orientation. Strong wind exposure affects furniture stability, plant health, shade structures, and overall comfort within the space.
A successful rooftop terrace design takes these conditions into account from the beginning. Seating areas, pergolas, and planting zones are positioned strategically to improve comfort and usability throughout the year.
Design Strategies for Windy Rooftops:
- Wind-filtering privacy screens
- Secure pergola systems
- Anchored furniture and planters
- Wind-tolerant planting palettes
- Sheltered lounge areas
Plant selection is especially important, as rooftop environments can mimic harsh coastal growing conditions.
5. Design Privacy Without Blocking the City Views
One of the biggest goals in rooftop terrace design is creating privacy while preserving openness.
In many NYC neighborhoods, rooftops overlook neighboring terraces, windows, mechanical equipment, and water towers. Thoughtful design can soften these conditions while still maintaining desirable skyline views.
Layered greenery, architectural screens, pergolas, ornamental grasses, and custom fencing help create a more intimate environment without making the rooftop feel enclosed.
Popular Rooftop Privacy Features:
- Decorative metal screening
- Pergolas and overhead structures
- Tall ornamental grasses
- Evergreen planting
- Shade canopies and umbrellas
The right balance of openness and screening helps create a rooftop that feels secluded without losing its connection to the city.
6. Invest in Efficient Irrigation and Drainage
Rooftop landscapes require significantly more water management than traditional ground-level gardens.
Constant sun exposure, reflected heat, and wind cause rooftop planters to dry out quickly during warmer months. Automated drip irrigation systems help maintain healthy plantings while improving water efficiency and reducing maintenance demands.
Proper drainage design is equally important to prevent standing water and protect the roof structure beneath the garden.
Benefits of Automated Rooftop Irrigation:
- Consistent watering schedules
- Reduced plant stress
- Lower maintenance demands
- Improved water conservation
- Better seasonal flexibility
Reliable irrigation systems are essential for maintaining long-term plant health in rooftop environments.
7. Build a Rooftop Terrace That Feels Comfortable and Safe
Safety and usability should always be integrated into rooftop terrace planning.
NYC building codes require specific railing and parapet heights, but thoughtful rooftop design goes beyond basic compliance. Furniture placement, planter heights, circulation paths, lighting, and shade structures should all contribute to a comfortable and secure environment.
Families with children often benefit from additional safety-focused planning, including secure layouts and anchored rooftop elements.
Important Rooftop Safety Considerations:
- Code-compliant railings
- Secure umbrellas and pergolas
- Stable furniture placement
- Safe circulation paths
- Proper rooftop lighting
A rooftop terrace should feel both relaxing and dependable in all weather conditions.
Creating Rooftop Spaces That Work Beautifully in NYC
A rooftop terrace is one of the most rewarding investments a New York homeowner can make when it is thoughtfully designed from the beginning.
The best rooftop spaces balance architecture, comfort, greenery, privacy, and functionality while responding to the unique conditions of city living. Whether the goal is entertaining guests, creating a peaceful retreat, or extending indoor living outdoors, every successful rooftop terrace begins with careful planning and experienced design guidance.
At Garden Design NYC, we create rooftop terraces that feel refined, functional, and tailored to the way New Yorkers live. From modern penthouse rooftops to intimate townhouse terraces, our designs are created to enhance both lifestyle and long-term property value.
Looking to Transform Your Rooftop Terracein NYC?
Connect with Garden Design NYC to discuss your project and discover how a professionally designed rooftop terrace can elevate your outdoor living experience.